IAIA Mix-Use Buillding

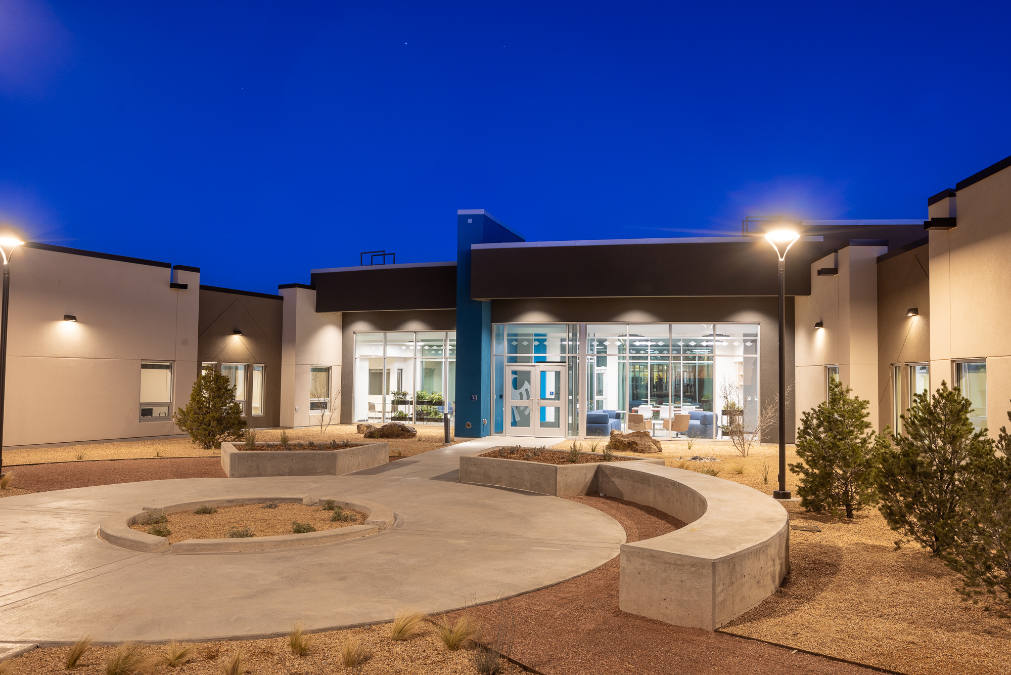
IAIA Mix-Use Buillding

Client: Institute of American Indian Arts (IAIA) Location: Santa Fe, NM Size: 17,950 SF The IAIA Mix-Use Building is a hybrid building that is unique to the Institute and offers both student housing and studio spaces for the students of IAIA. The building provides...
NTUA Fort Defiance District Office

NTUA Fort Defiance District Office

Client: Navajo Tribal Utility Authority (NTUA) Location: Fort Defiance, Arizona Size: 14,252 SF The NTUA Fort Defiance District Office is an office building designed to provide an updated and dynamic workplace and enhanced work environment for the staff of NTUA within...
Tolikan Chapter Multipurpose Center

Tolikan Chapter Multipurpose Center

Client: The Navajo Nation Location: Teec Nos Pos, AZ Size: 10,000 SF The Tolikan Chapter of the Navajo Nation sought a master plan for the community government center that would provide members with a number of vital services. The facility is one part of the master...
Gadii’ahi / To’koi Chapter Master Plan

Gadii’ahi / To’koi Chapter Master Plan

Client: Gadii’ahi/To’Koi Chapter & Capital Projects Management Department Location: Gadii’ahi Chapter, Arizona Size: 20 Acre Master Plan High desert vegetation dots 20 acres of pristine open space – the future site of the Gadii’ahi/To’Koi community governance...
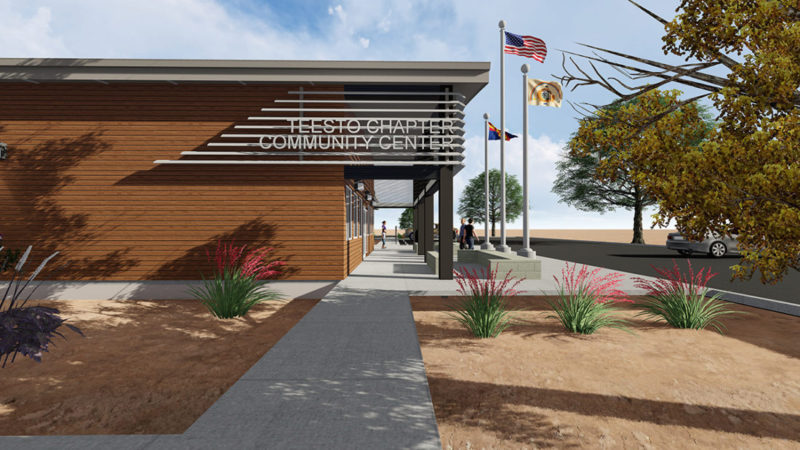
Teesto Chapter Community Center

Teesto Chapter Community Center

Client: Teesto Chapter & Capital Projects Management Department Location: Winslow, Arizona Size: 9,308 SF (designed) The chapter community center was envisioned to be a replacement for the old chapter building and post office. The Teesto chapter leaders wanted it...