Client: Institute of American Indian Arts (IAIA)
Location: Santa Fe, NM
Size: 17,950 SF
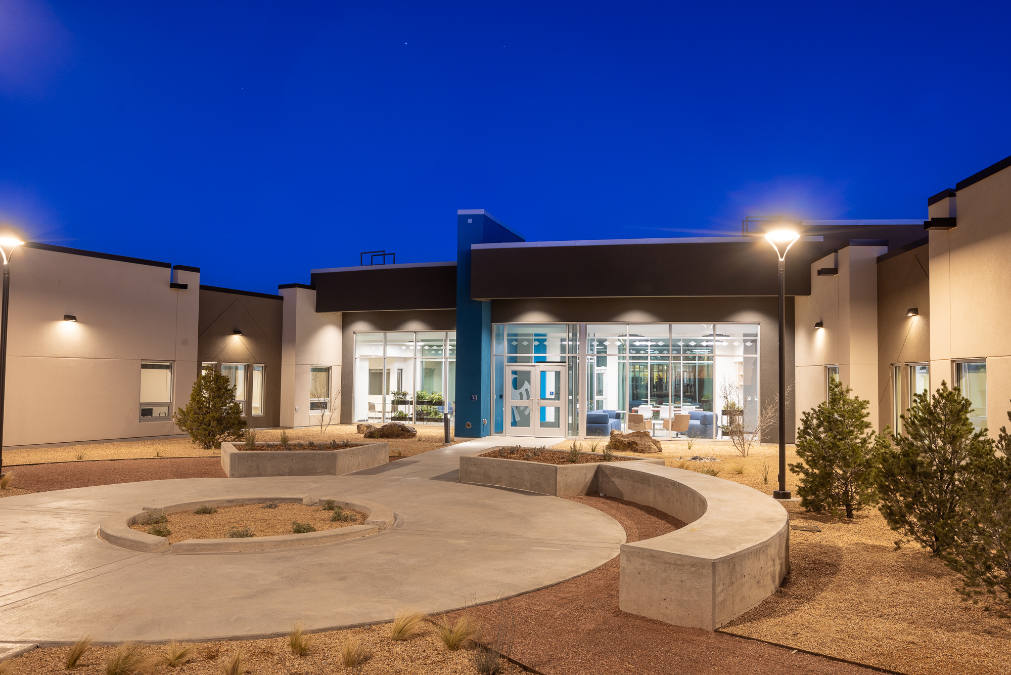
The IAIA Mix-Use Building is a hybrid building that is unique to the Institute and offers both student housing and studio spaces for the students of IAIA. The building provides apartment-style housing units which include 2 bedrooms per unit with individual restrooms and a shared kitchen and living room. Studio spaces are included as part of the building and offer work areas for the students during late hours and weekends so students do not need to cross campus improving safety for the students. The studios include large glass folding doors offering the ability to divide or expand both studios to accommodate the students’ flexible needs, allowing the opportunity to be used as exhibition and gallery spaces. In addition, the glass folding doors provide the ability to further expand the learning space to the outdoors into the exterior courtyard.
The placement of the building was carefully studied and located on the site to provide maximum views from a central courtyard to the Jemez Mountains on the west. The central courtyard is protected by the wings of the building. Connecting the wings of the building is a lobby which provides spaces for students to use as study areas and a commons area for student collaboration. The lobby includes storefront glass on both sides, allowing the views to the natural landscape as you approach the east entrance of the building.
Key Staff:
Dyron Murphy
Oscar Tovar
Lizette Trevizo