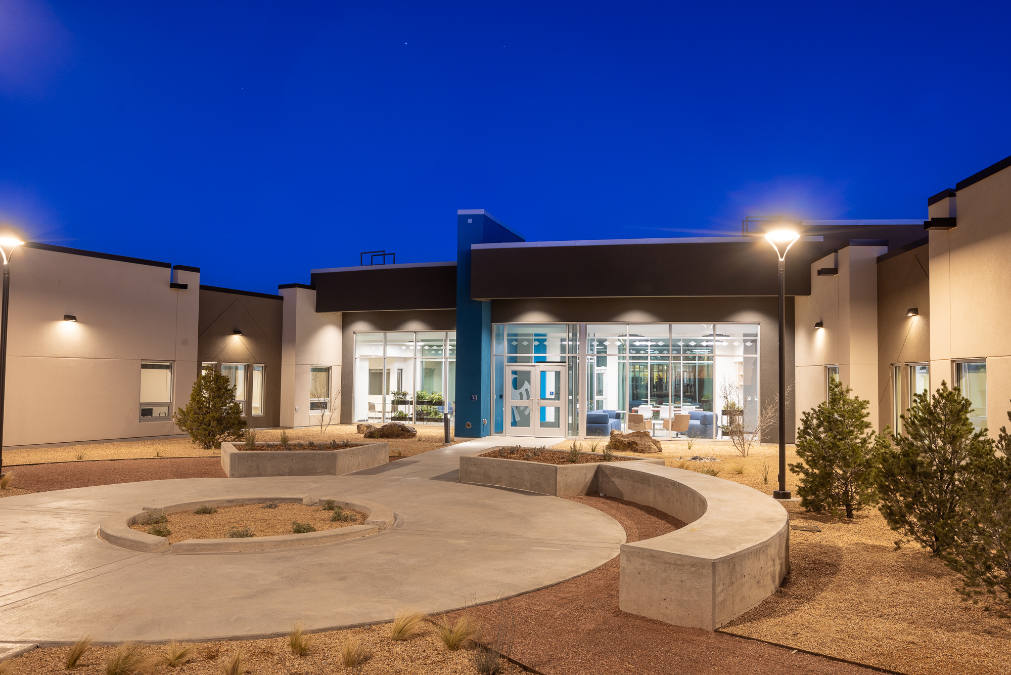
by Andrew | Jan 23, 2026
Client: Institute of American Indian Arts (IAIA) Location: Santa Fe, NM Size: 17,950 SF The IAIA Mix-Use Building is a hybrid building that is unique to the Institute and offers both student housing and studio spaces for the students of IAIA. The building provides...

by Andrew | Nov 24, 2025
Client: The Hopi Tribe Location: Polacca, AZ Size: 75,000 SF This K-6 elementary school for the Hopi Tribe serves as a replacement for the former Polacca Day School. The project included classrooms, a 600 seat gymnasium, administrative area, cafeteria and food...

by Andrew | Nov 24, 2025
Client: Jal Public Schools / Public School Facilities Authority (PSFA) Location: Jal, NM Size: 192 SF Our team was given the opportunity to design a replacement press box at the Jal Public Schools stadium. The press box, composed of steel sheets welded to rigid steel...

by Andrew | Nov 24, 2025
Client: Bureau of Indian Affairs Location: Prewitt, NM Size: 79,000 SF Dyron Murphy Architects was selected for this project based on a design competition. The school is designed to symbolically incorporate many elements of Navajo culture, including functions and...

by Andrew | Nov 24, 2025
Client: The Institute of American Indian Arts Location: Santa Fe, NM Size: 33,715 SF Relocation of the National Collection of Contemporary Native American Art to the main campus provided close proximity to the Institute’s other important assets such as the library...


